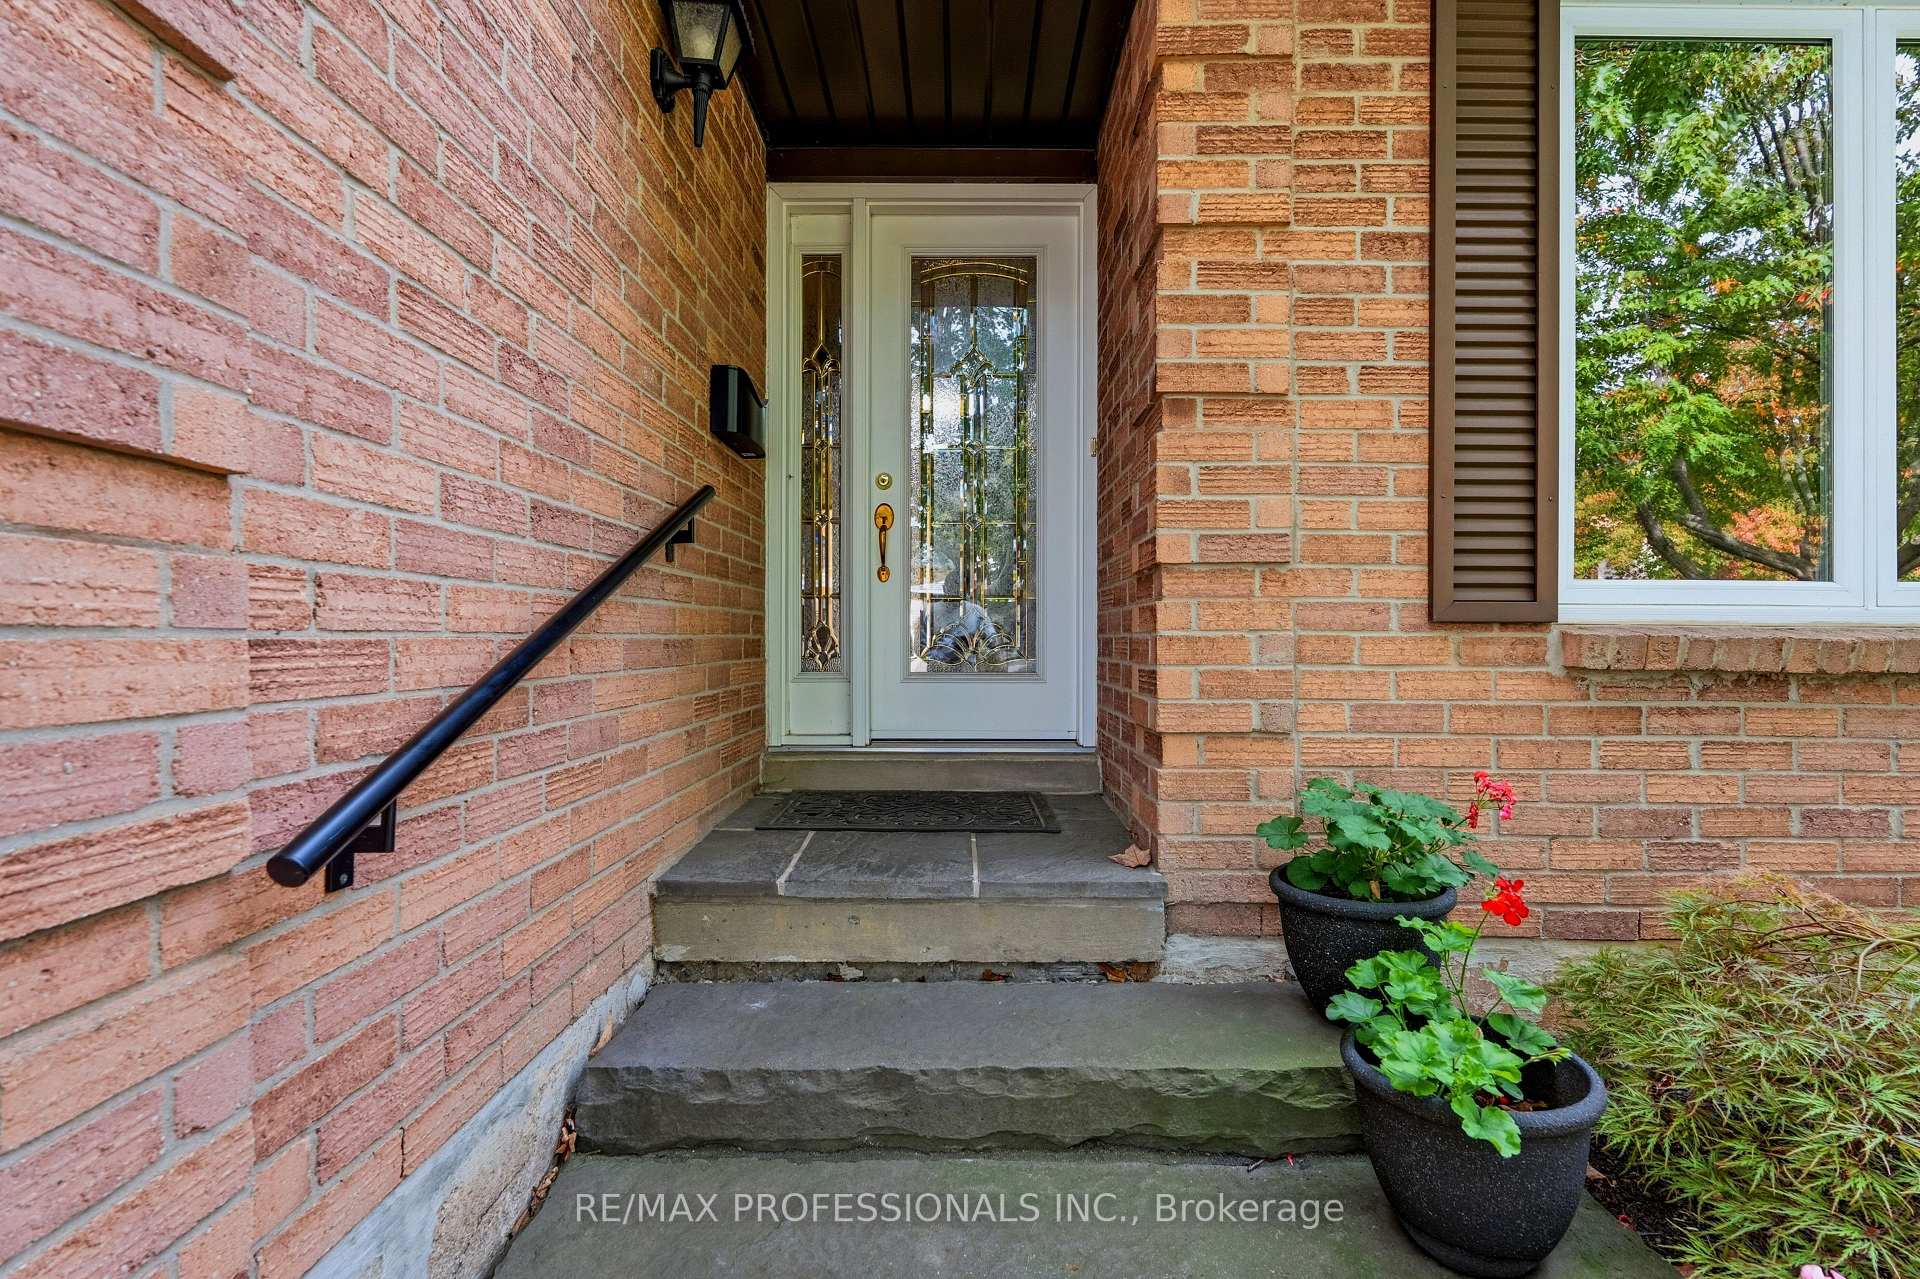
4 Beds
4 Baths
C$1,375,000
2156 Madden Boulevard, Oakville ON, L6H 3M2
Property typeResidential
Overview
Active
New
Listed Nov 5, 2026
Updated 3 days ago
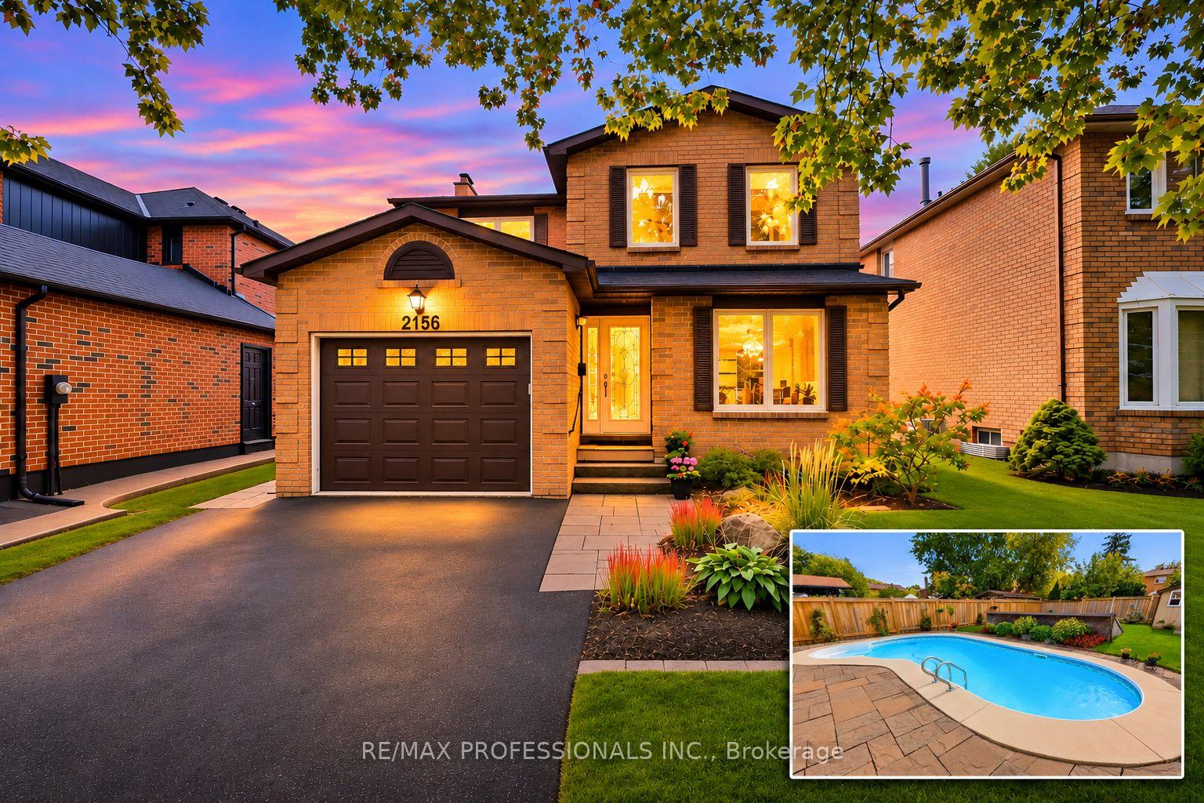
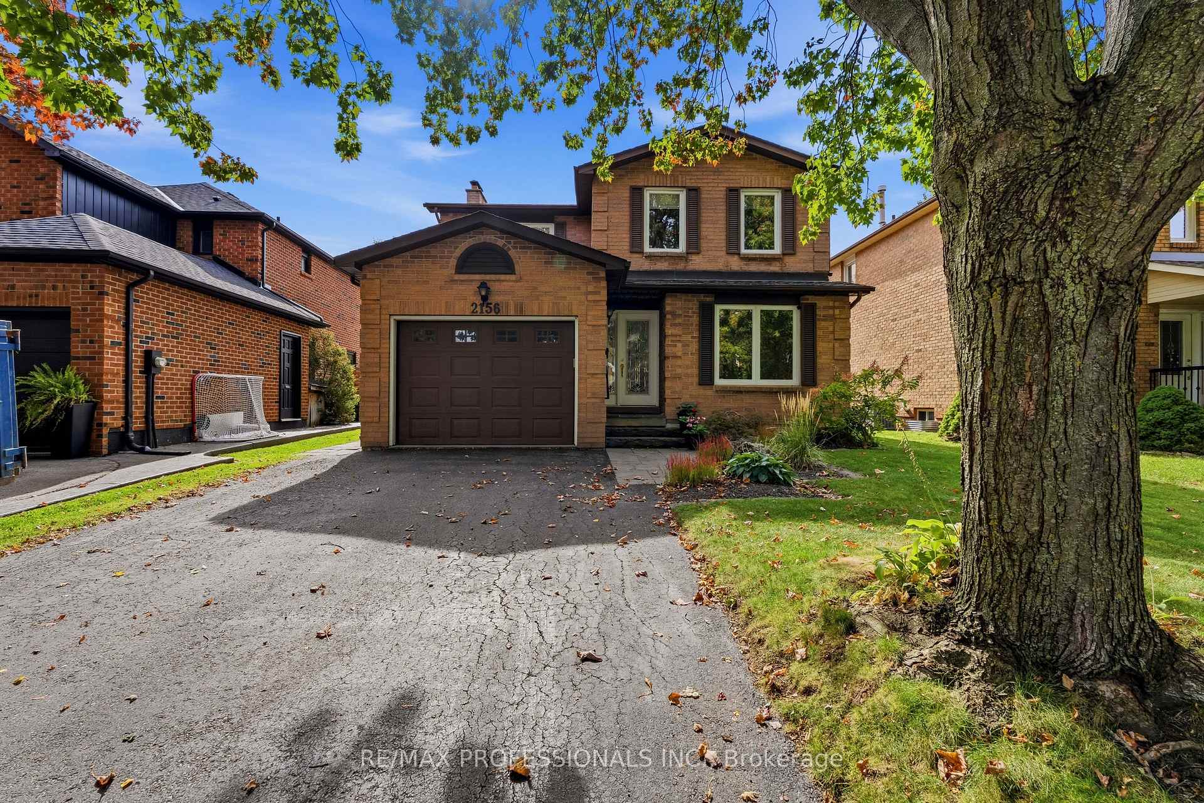
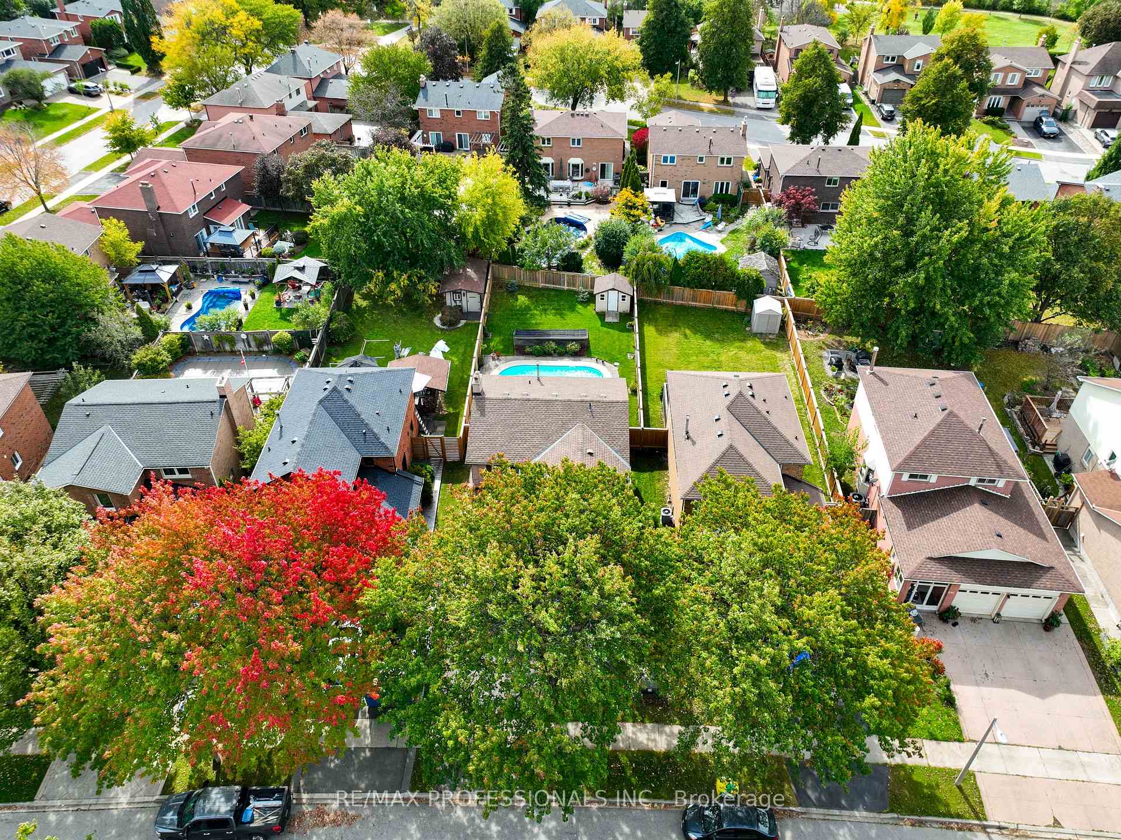
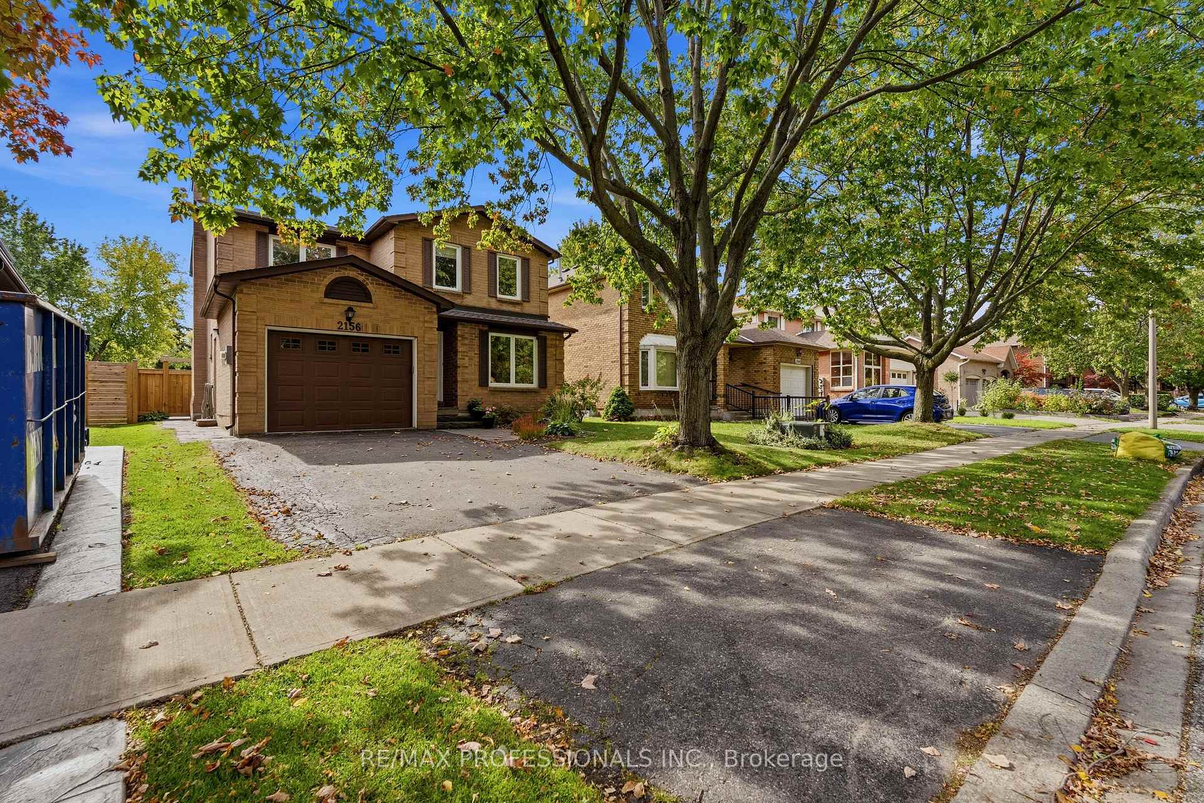
Welcome to 2156 Madden Boulevard, a beautifully maintained and thoughtfully updated, detached (not a link) 4-bedroom, 4-bathroom detached home in Oakville's sought-after River Oaks community! Offering 1,811 sq. ft. above grade plus approximately 418 sq. ft. of finished basement living space, this inviting home combines comfortable family living with an exceptional backyard retreat. Hardwood flooring flows throughout the main and upper levels, including the staircase. The renovated kitchen ('15) features stone countertops, a glass backsplash, pot lights, stainless steel appliances and a bright breakfast area with a walkout to the backyard. Enjoy separate living and dining spaces, ideal for everyday living and entertaining. The current dining room can be used as a main-floor family room with a roughed-in fireplace behind the exterior wall drywall. Upstairs, discover 4 generous bedrooms, including a spacious primary retreat with his-and-hers closets and a renovated 3-piece ensuite. A beautifully updated 4-piece main bathroom with a whirlpool tub completes the second floor. The finished lower level adds a recreation room with pot lights and fireplace rough-in, a renovated 3-piece bathroom, finished cold storage and an expansive utility/laundry area offering exciting potential for a home gym, office or additional living space. Step outside to your own private summer oasis! The fully fenced, professionally landscaped 39.3' x 132.05' lot showcases a heated 28' x 14' in-ground pool, generous patio and yard space, and a garden shed. Perfect for relaxing or hosting family and friends. Notable improvements include a newer furnace ('24), 50 Year roof ('15), pool heater ('18), fence ('23) and updated kitchen and bathrooms ('15). Complete with a 1.5-car garage and double driveway, this lovingly cared-for home is conveniently located near parks, schools, trails, recreation facilities, shopping, transit and major commuter routes. *** Note: Some rooms have been virtually staged.
Additional information
- MLS® ID
- W14151060
Interior Features
- Bedrooms
- 4
- Bathrooms
- 4
- Cooling
- Yes
- Heating
- Yes
- Basement
- Yes
Other Property Details
- Taxes
- $6,527
- Tax Frequency
- Annually
- Garage
- Yes
Courtesy of Listed by , RE/MAX PROFESSIONALS INC.,
Based on information from the Toronto Regional Real Estate Board. The information provided herein must only be used by consumers that have a bona fide interest in the purchase, sale, or lease of real estate and may not be used for any commercial purpose or any other purpose. Information is deemed reliable but is not guaranteed accurate.
©2026 Toronto Real Estate Board. All rights reserved.
Data last updated 3:08 AM UTC, 11/8/2026