3 Beds
2 Baths
C$539,900
4336 Kilkenny Road, Elizabethtown-Kitley ON, K0E 1M0
Property typeResidential
Overview
Active
New
Listed Oct 16, 2026
Updated 25h ago
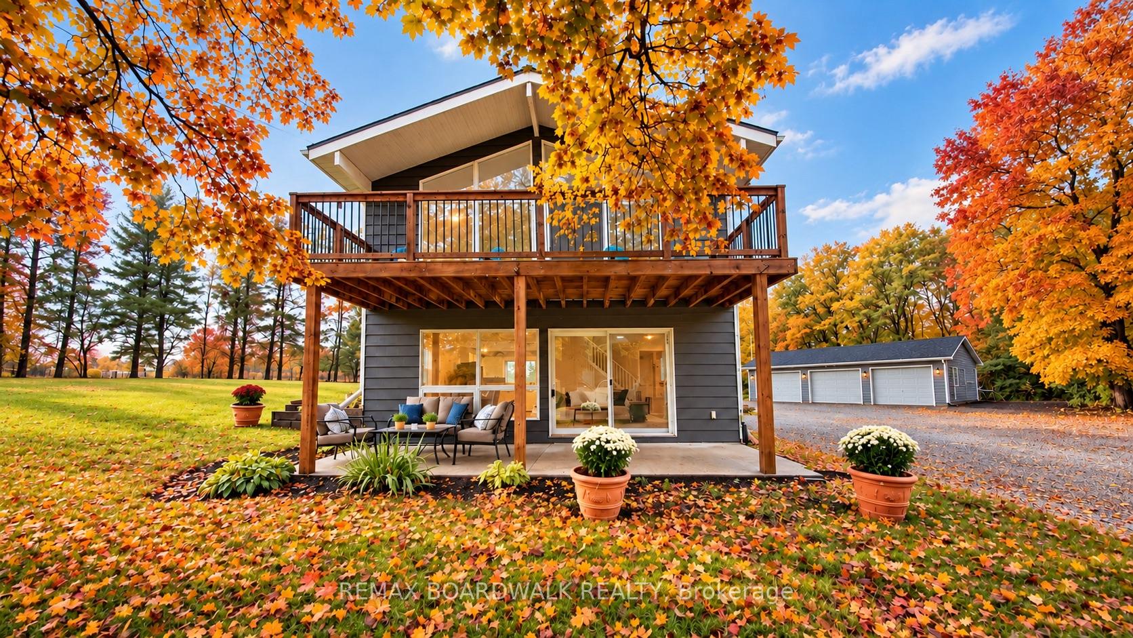
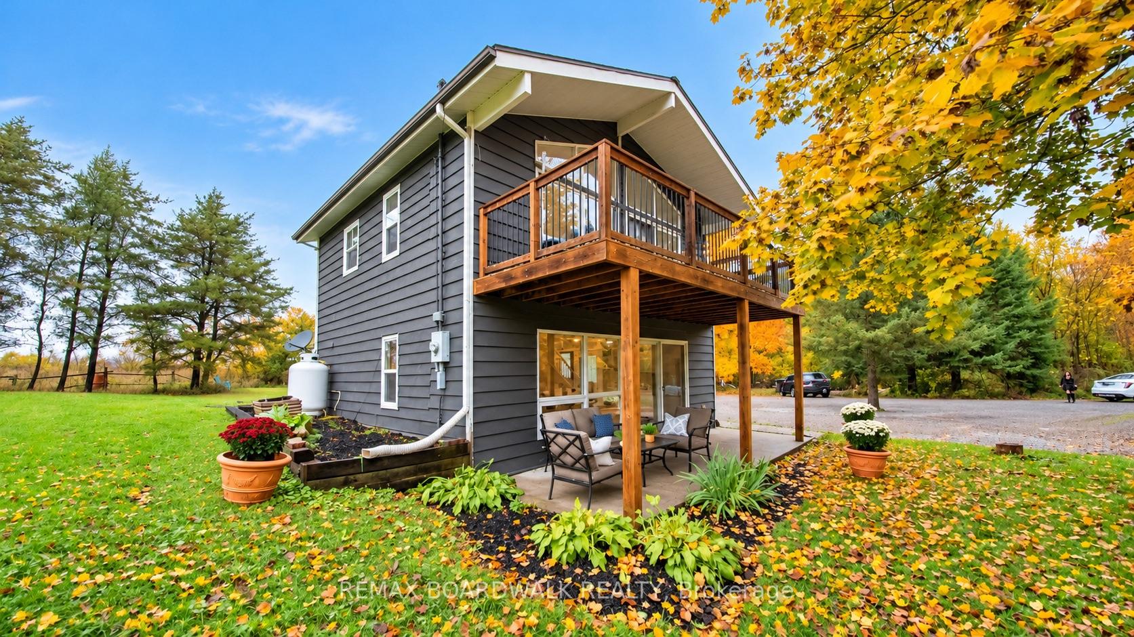
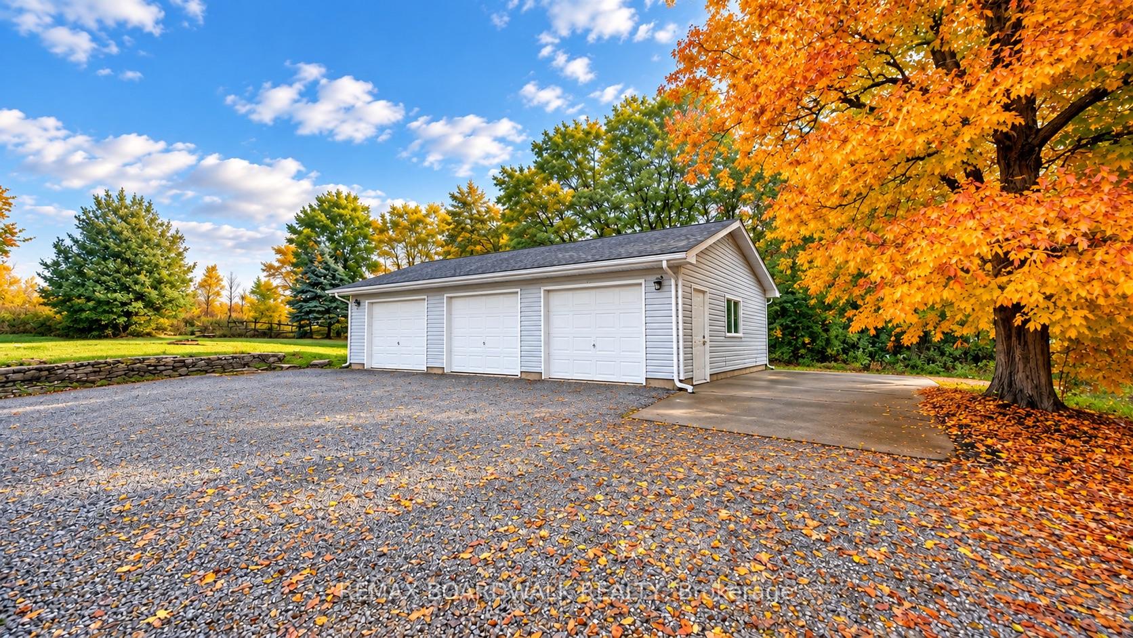
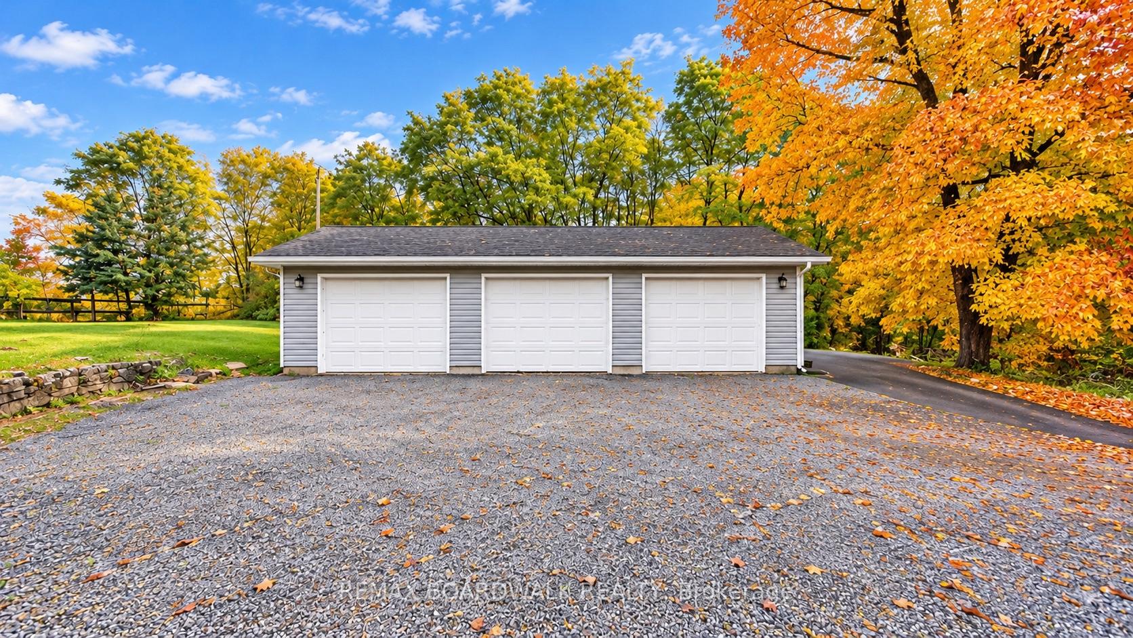
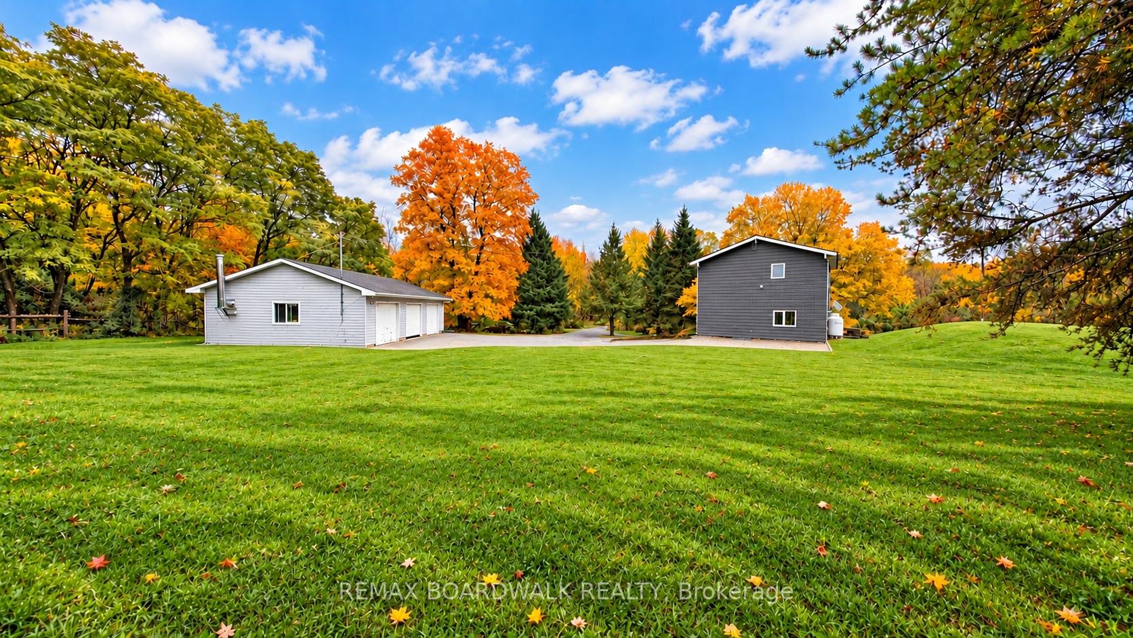
PRIVACY, SPACE & COUNTRY CHARM ON 4.5 ACRES... did I mention insulated triple-car garage?! Tucked away from the road at the end of a private driveway, welcome to 4336 Kilkenny Road. Surrounded by nature, this inviting two-storey home offers 3 bedrooms, 1.5 bathrooms, and a detached, providing plenty of room for vehicles, hobbies, storage, or your next project. Step inside to discover a bright, welcoming interior featuring an open-concept kitchen, dining, and living area, complete with a cozy gas fireplace and expansive south-facing windows that fill the home with natural light. Patio doors lead to an outdoor sitting area, perfect for morning coffee, entertaining guests, or simply soaking in the peaceful surroundings. A spacious mudroom and renovated main-floor powder room add everyday convenience. Upstairs, the primary bedroom features patio doors leading to its own upper deck, while two additional bedrooms and a generous main bathroom complete the second level. Recent improvements in 2026 include fresh paint, trim, luxury vinyl plank flooring, stair treads, lighting, select electric baseboards, a renovated powder room, new dishwasher, refreshed landscaping, and driveway gravel. A durable steel roof adds to the home's appeal. plenty of opportunities to garden, entertain, enjoy outdoor activities, or simply appreciate the privacy and space that country living provides. Enjoy the perfect balance of peaceful country living and everyday convenience, with a variety of educational options in the surrounding communities, including public, Catholic, French-language, French Immersion, and private schools, subject to eligibility and admission requirements. The shopping, dining, healthcare, and recreational amenities of Brockville are also just a short drive away. Whether you're looking for a peaceful family retreat, space for your hobbies, or a place to escape the hustle and bustle, this property offers the lifestyle you've been searching for.
Additional information
- MLS® ID
- X14085878
Interior Features
- Bedrooms
- 3
- Bathrooms
- 2
- Fireplace
- Yes
- Heating
- Yes
- Basement
- No
Exterior Features
- Lot Size
- 4.58 Acres
Other Property Details
- Taxes
- $2,588
- Tax Frequency
- Annually
- Garage
- Yes
- View
- Yes
- 55+/Senior Community
- No
Courtesy of Listed by , REMAX BOARDWALK REALTY,
Based on information from the Toronto Regional Real Estate Board. The information provided herein must only be used by consumers that have a bona fide interest in the purchase, sale, or lease of real estate and may not be used for any commercial purpose or any other purpose. Information is deemed reliable but is not guaranteed accurate.
©2026 Toronto Real Estate Board. All rights reserved.
Data last updated 4:12 AM UTC, 10/17/2026