4 Beds
3 Baths
C$1,239,777
25 Charterhouse Drive, Whitby ON, L1R 3R8
Property typeResidential
Overview
Active
New
Listed Oct 16, 2026
Updated 39h ago
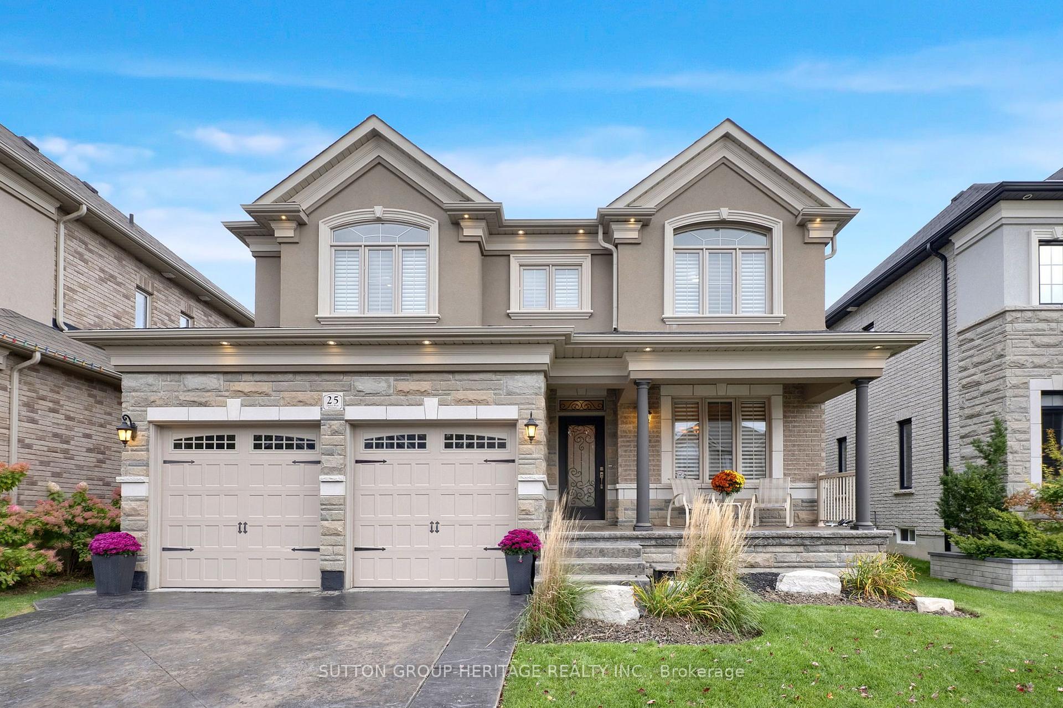
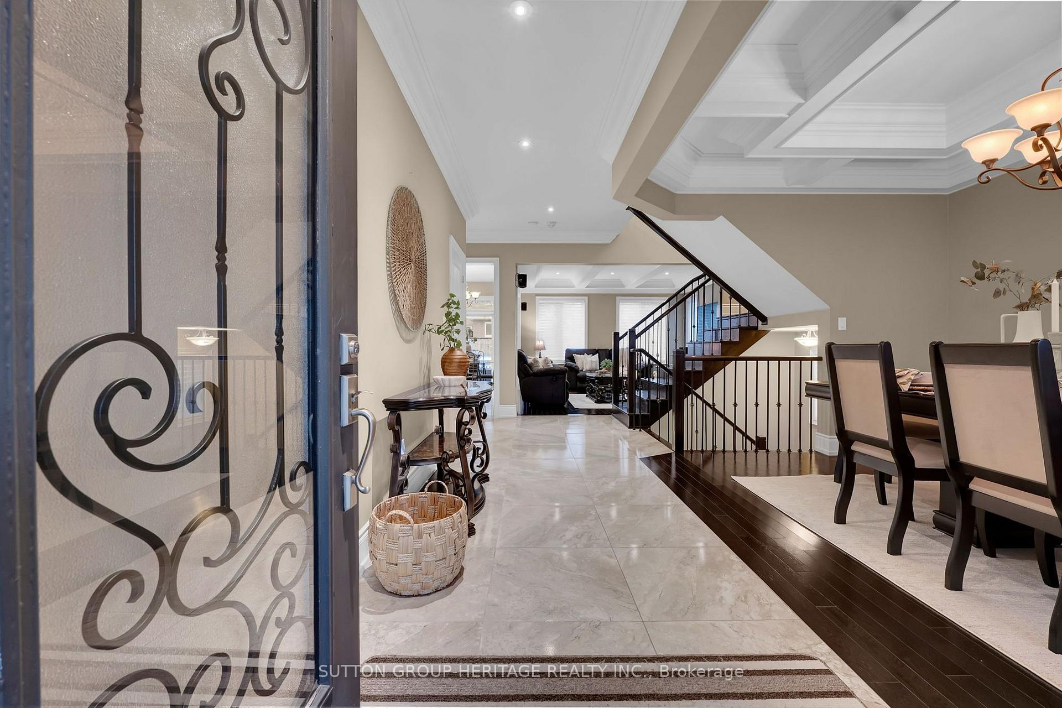
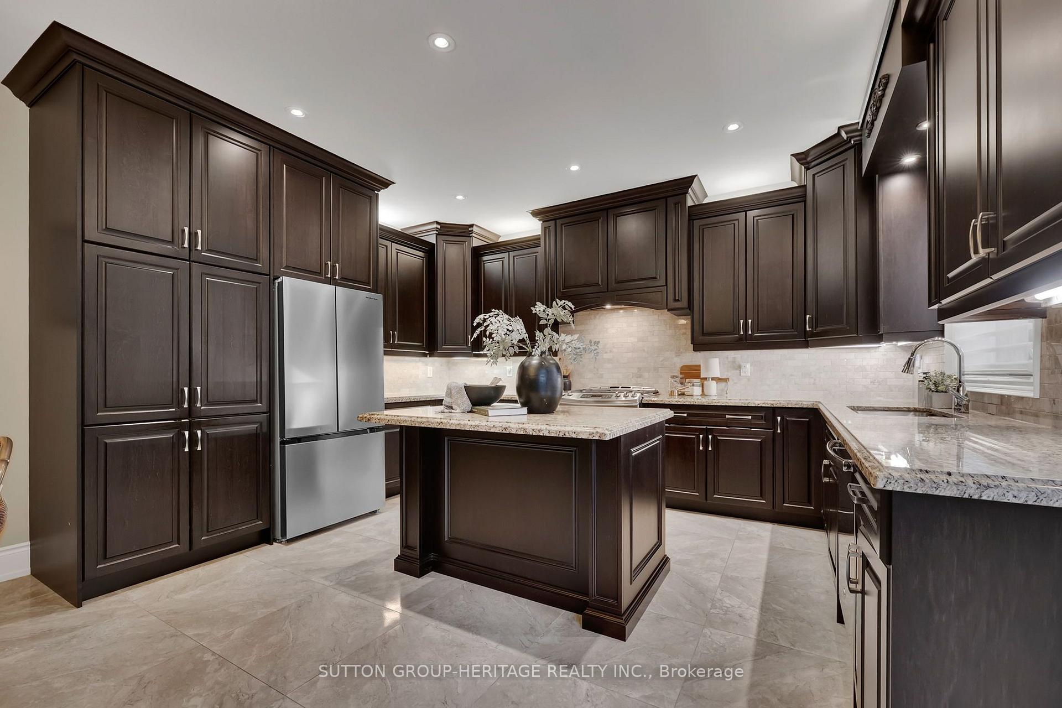
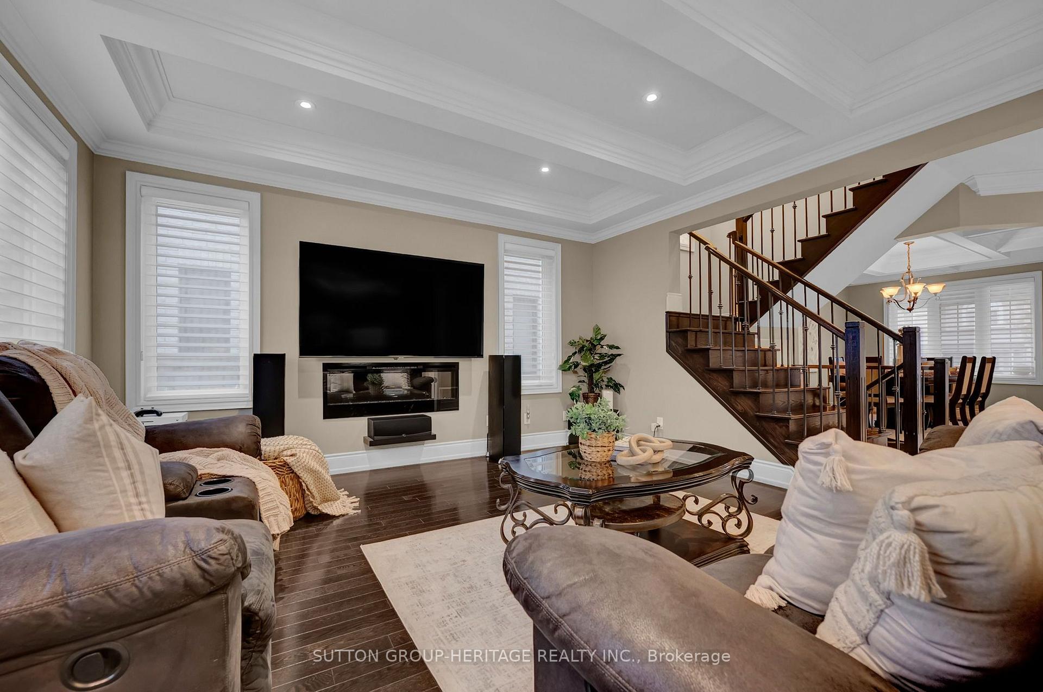
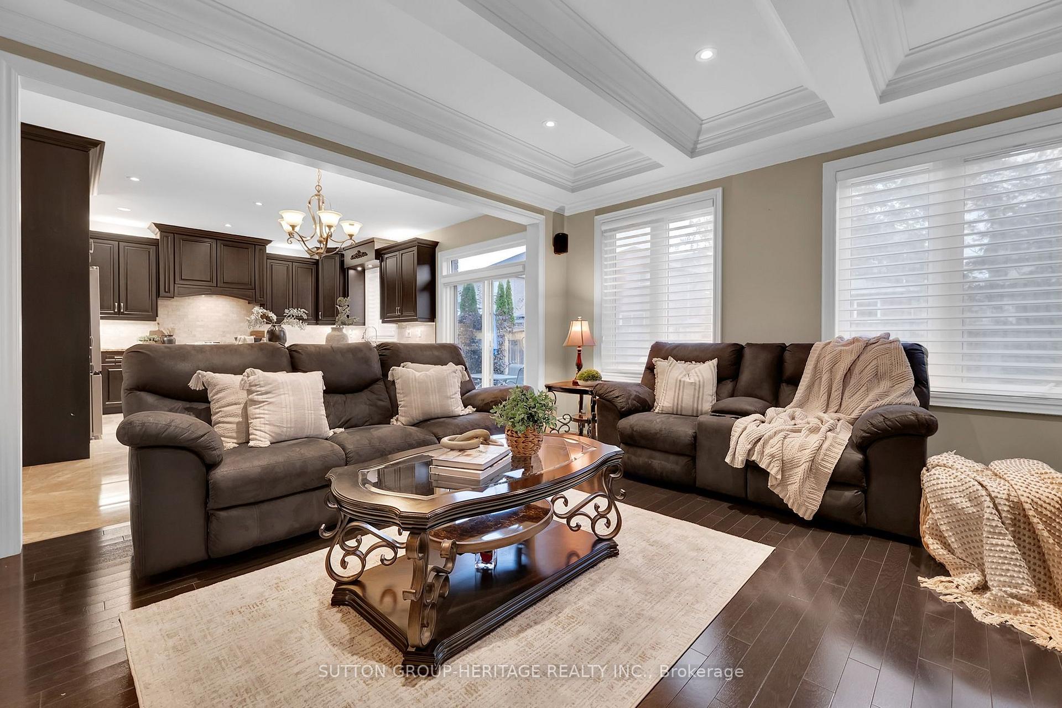
Welcome to 25 Charterhouse Dr! This 4-bedroom executive home offers a thoughtful design and quality finishes throughout. At the heart of the home, you'll find a beautifully appointed kitchen with granite counters, a gorgeous backsplash, rich floor-to-ceiling cabinetry, a centre island and a sun-filled breakfast area with a walkout to the backyard and stamped concrete patio. Coffered ceilings add beautiful architectural detail to the living and dining rooms, while 9' smooth ceilings throughout the main floor create a bright and spacious atmosphere. Upscale finishes flow seamlessly throughout the home with beautiful hardwood floors and stairs and polished 24" porcelain tiles throughout the main floor, complemented by 7" baseboards and 9" crown moulding, creating a timeless and luxurious feel. Upstairs, you'll find four spacious bedrooms, including a lovely primary retreat with a 5-piece ensuite featuring a soaker tub, double sinks with granite counters and an oversized shower accented with mosaic tile. The additional full bathroom also features double sinks and granite counters, while the main-floor powder room continues the granite detailing. The finished basement offers even more living space with an inviting recreation room featuring oversized windows, pot lights and a striking stacked-stone feature wall. A separate games room offers excellent flexibility and could easily become a fifth bedroom, with a 3-piece bathroom rough-in already in place to create a potential private ensuite. Outside, enjoy summer days on the stamped concrete patio and quiet evenings on the covered front porch. Elegant, spacious and designed for everyday living, this is a home you'll enjoy for years to come.
Additional information
- MLS® ID
- E14087390
Interior Features
- Bedrooms
- 4
- Bathrooms
- 3
- Fireplace
- Yes
- Cooling
- Yes
- Heating
- Yes
- Basement
- Yes
Other Property Details
- Taxes
- $10,673
- Tax Frequency
- Annually
- Garage
- Yes
Courtesy of Listed by , SUTTON GROUP-HERITAGE REALTY INC.,
Based on information from the Toronto Regional Real Estate Board. The information provided herein must only be used by consumers that have a bona fide interest in the purchase, sale, or lease of real estate and may not be used for any commercial purpose or any other purpose. Information is deemed reliable but is not guaranteed accurate.
©2026 Toronto Real Estate Board. All rights reserved.
Data last updated 4:10 AM UTC, 10/17/2026