7 Beds
6 Baths
C$1,399,999
95 Scarlet Way, Bradford West Gwillimbury ON, L3Z 0T4
Property typeResidential
Overview
Active
New
Listed Oct 16, 2026
Updated 37h ago
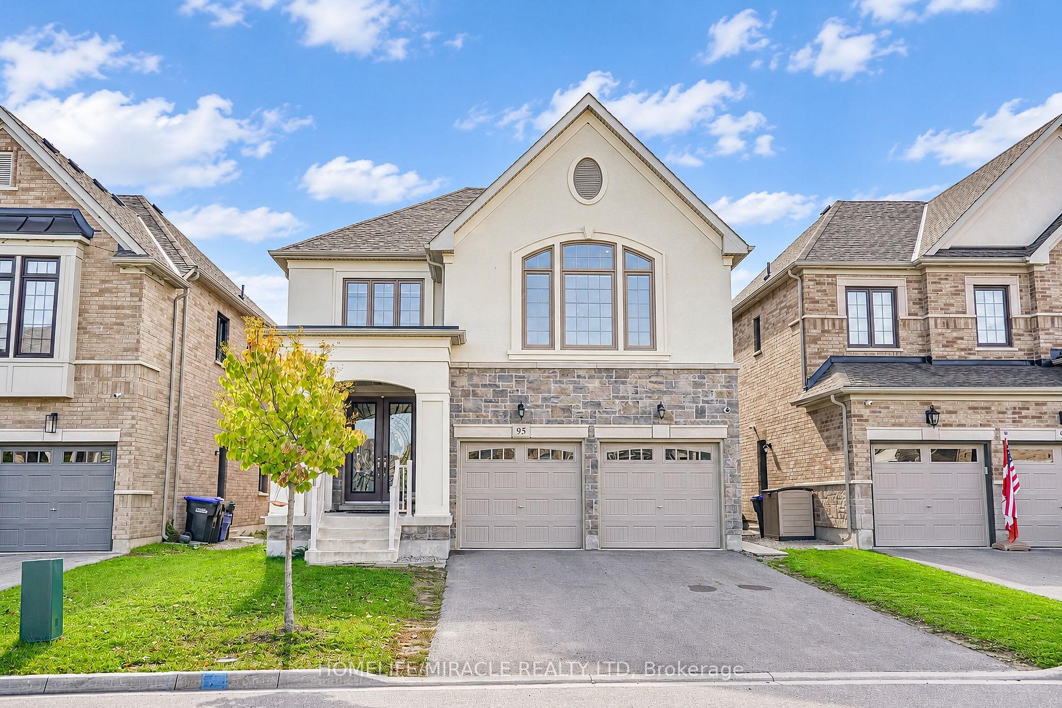
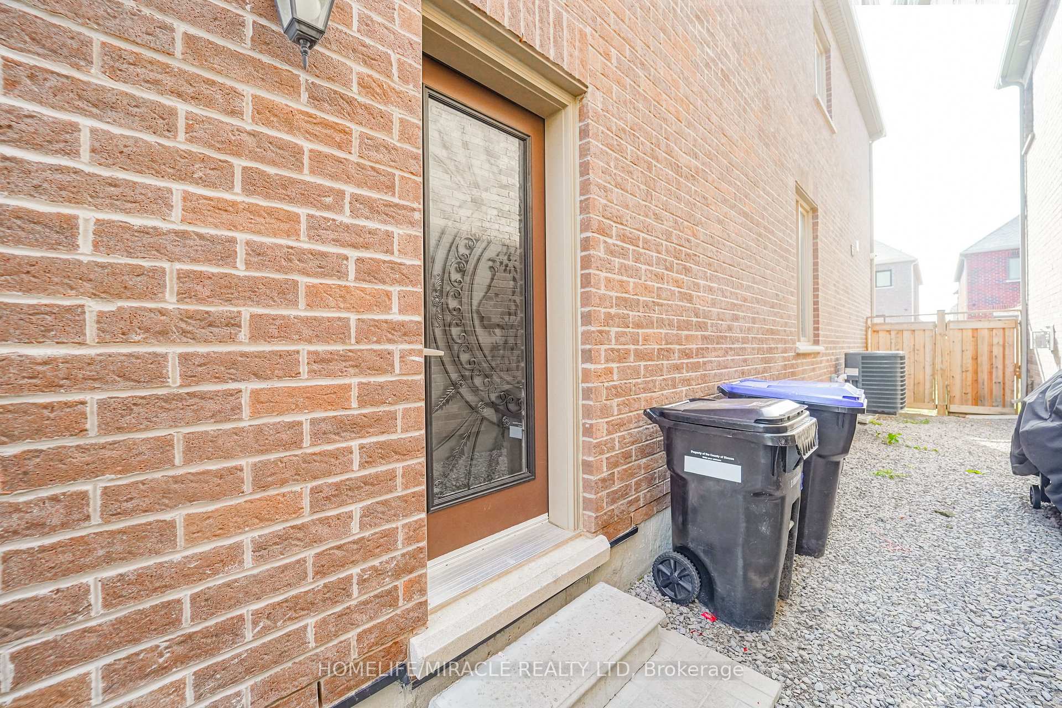
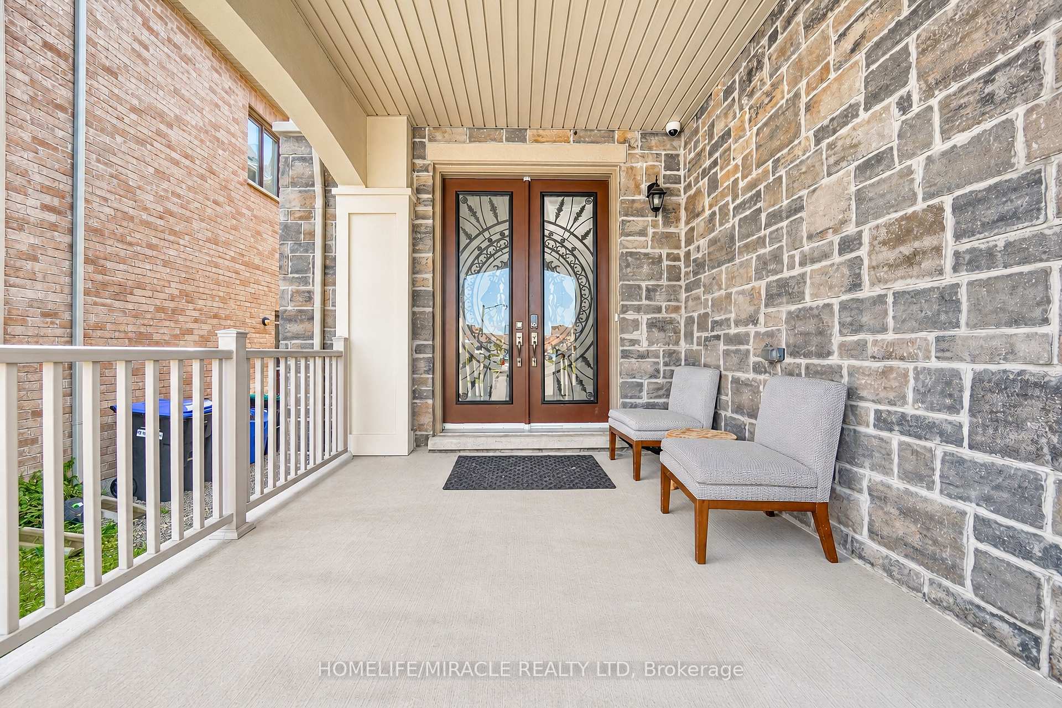
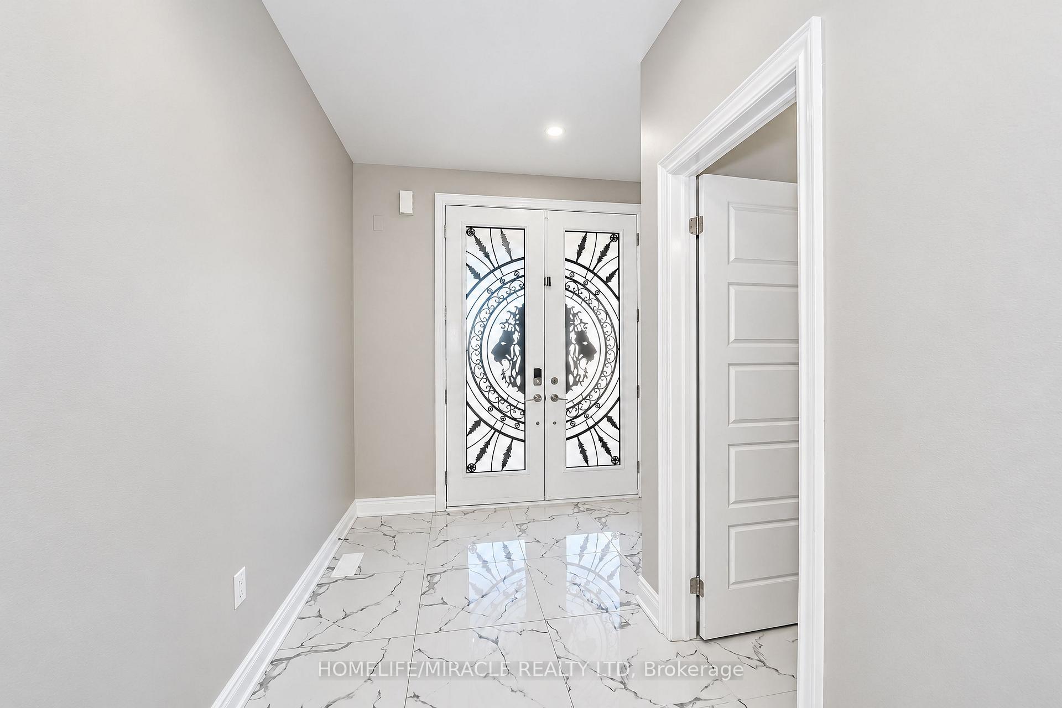
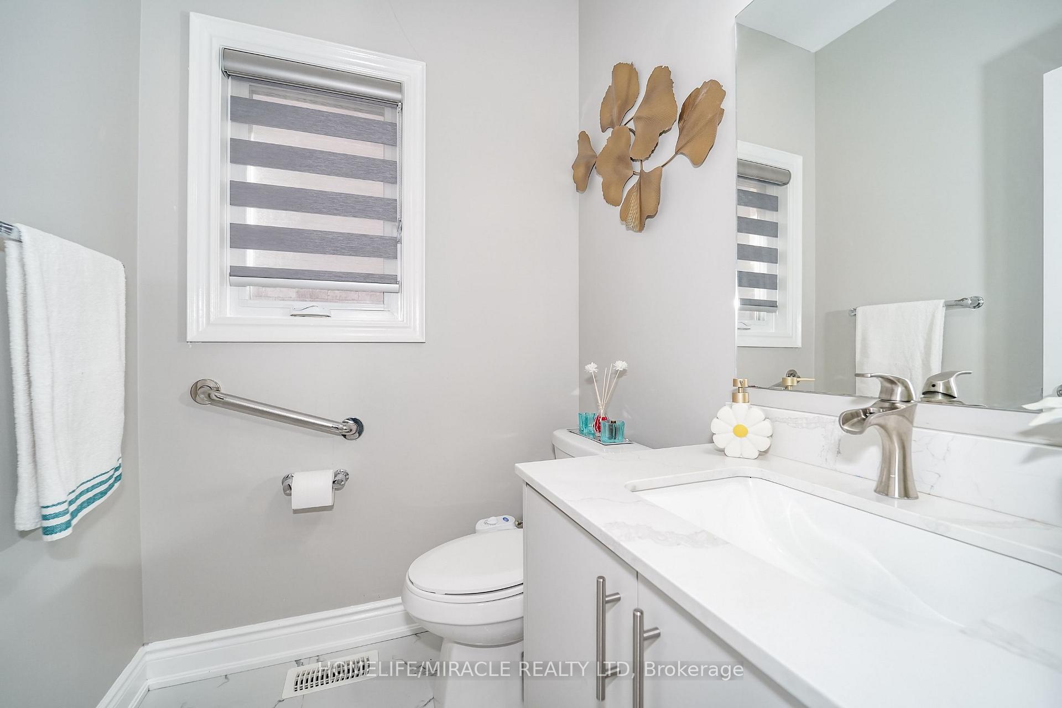
4 + 3 Bedroom Home. No sidewalk. 6 car parking spaces in total. Finished lower-level with separate entrance. The lower level has been divided to accommodate two separate living spaces. The first space offers 2 bedrooms, a recreation room, a full kitchen and a full bathroom. The second space offers 1 bedroom with its own kitchen and full bathroom. There is a second shared laundry in the lower level. Main Level Features: a covered front porch, double door entry, a foyer with a powder room and closet, 2 separate stair cases, a laundry room, a living room, a dining room, a home office, a family room and a luxurious kitchen with quartz countertop and matching quartz backsplash. Upper Level Features: 4 spacious bedrooms, 3 bathrooms and a unique Loft. Close to HWY 400, Public Transit, Schools, Community Centre, Public Library, Walmart, Food Basics, Shoppers Drug Mart, Dollarama, Gas Station and many more shops & restaurants.
Additional information
- MLS® ID
- N14085412
Interior Features
- Bedrooms
- 7
- Bathrooms
- 6
- Cooling
- Yes
- Heating
- Yes
- Basement
- Yes
Other Property Details
- Taxes
- $8,270
- Tax Frequency
- Annually
- Garage
- Yes
Courtesy of Listed by , HOMELIFE/MIRACLE REALTY LTD,
Based on information from the Toronto Regional Real Estate Board. The information provided herein must only be used by consumers that have a bona fide interest in the purchase, sale, or lease of real estate and may not be used for any commercial purpose or any other purpose. Information is deemed reliable but is not guaranteed accurate.
©2026 Toronto Real Estate Board. All rights reserved.
Data last updated 4:10 AM UTC, 10/17/2026